


Apartment For sale at Koksijde
Bellini 04.01
€ 985,000- Koksijde-Bad town centre
- 191 m² of living space
- sun terrace (24 m²)
- cellar + cycle storage
- option to purchase a large garage

Contact Laurent! Call 058 53 39 99
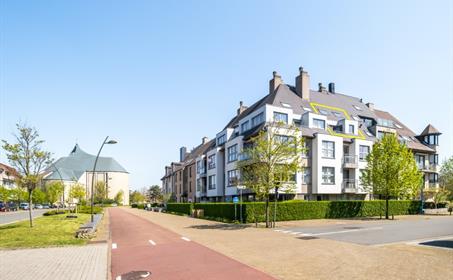
EXCLUSIVE PENTHOUSE APARTMENT WITH SUNNY TERRACE AND LARGE GARAGE IN THE CENTRE OF KOKSIJDE-BAD.
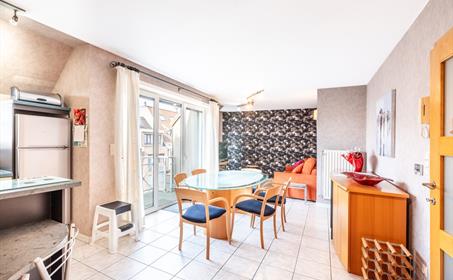
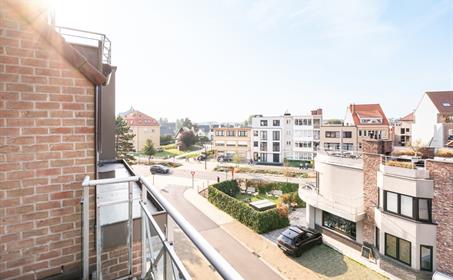
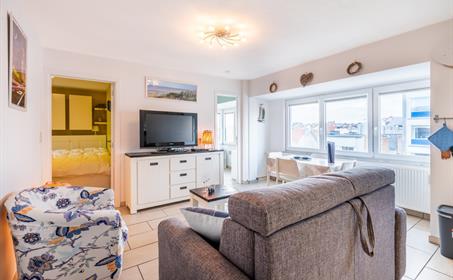
This stunning duplex in the intimate Bellini residence is situated on the 4th and 5th floors and boasts no less than 191 m² of living space. The high-quality finish, the numerous bespoke cupboards and the central location make this an ideal property for both permanent residence and as a second home. Furthermore, the property is situated on the high street, close to various restaurants and the sea.
LAYOUT:
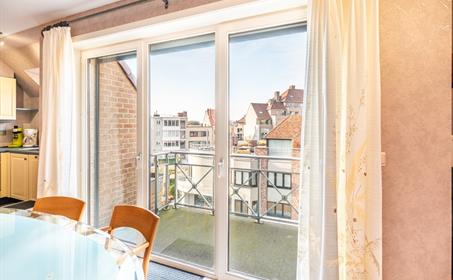
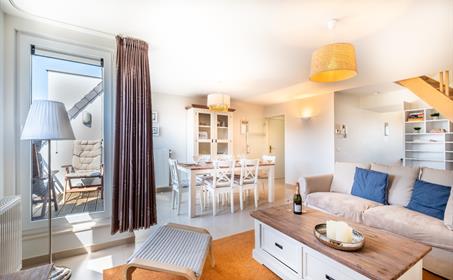
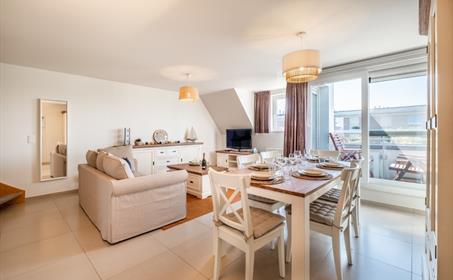
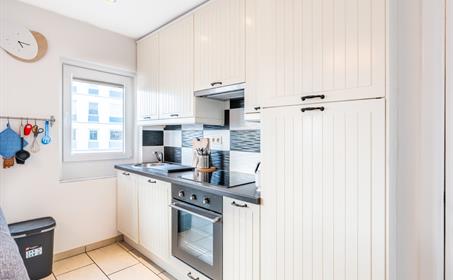
4th floor: spacious living area with a fireplace and access to the west-facing terrace (24 m²) with a sun awning | dining area with fitted cupboards and a fully equipped kitchen with durable appliances | balcony with 2 outdoor storage rooms | toilet with washbasin | utility room.
5th floor: master bedroom with 2 walk-in wardrobes and en-suite bathroom (bath, walk-in shower, double washbasin and toilet) | second full-sized bedroom with fitted wardrobes and en-suite bathroom (walk-in shower and double washbasin in a vanity unit) | separate toilet.
HIGHLIGHTS:
- Living area of 191 m²
- 24 m² west-facing sun terrace
- Underfloor heating
- Air conditioning
- 2 walk-in wardrobes and plenty of fitted cupboards
- Energy-efficient appliances
- Spacious, private cellar
- Communal cycle storage
- Option to purchase a large garage with additional storage room (asking price: €75,000)
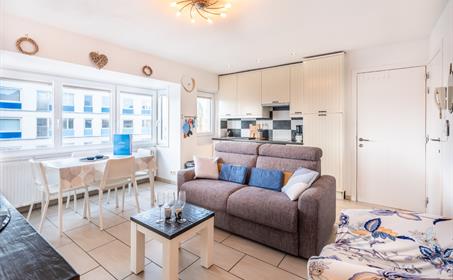
Among the photos are a few 3D images showing how you could furnish the flat; these are for illustrative purposes only.
An exceptional property for those seeking space, comfort and a prime seaside location.
Contact us today to arrange a viewing!
| Total Area | 218 m² |
|---|---|
| Livable surface | 191 m² |
| EPC |
198 kWh/m²

|
| Condition | Luxurioius |
| Construction year | 2006 |
| Non indexed CI | € 1262 |
| Orientation garden | West |
Layout
- Livingroom
- Dining room
- Kitchen
- Terrace
- Balcony
- Toilet (3x)
- Storeroom (3x)
- Bedroom (2x)
- Changing room (2x)
- Bathroom (2x)
- Basement
- Bicycle storage area
- Garage
Connections & Utilities
General info
| Certificate of inspection of the electrical installation | Yes - compliant |
|---|---|
| Proceedings for planning offense | No |
| Town planning | Residential area |
| Planning permission | Yes |
| Right of first refusal | No |
| Flooding building score | A |
| Flooding parcel score | A |
| Flood sensitivity | Non-flood zone |
| Flooding zone | Not applicable |
| Protected heritage | No |
| Furnished | No |
Didn't find what you're looking for?